A flickering light may be a loose bulb. But when lights dim as the microwave starts, breakers trip repeatedly, or outlets feel warm, the issue can be deeper in the electrical system. This guide to home rewiring helps homeowners recognize when an aging system needs more than another small repair and how to plan the work safely.
Rewiring is not simply replacing old outlets or installing a newer electrical panel. It can involve the cables hidden behind walls and ceilings, the grounding system, circuits serving major equipment, and the capacity needed for the way a home is used now. A properly planned project improves safety, supports renovations, and gives future equipment a reliable electrical foundation.
When does a home need rewiring?
Age alone does not decide whether a house needs a complete rewire. Some older homes have been carefully upgraded over time, while others still rely on wiring and components that are no longer appropriate for modern household demand. The answer depends on the system’s condition, its materials, past alterations, and the electrical loads it must carry.
Warning signs deserve prompt attention. Frequent breaker trips, fuses that blow, buzzing at switches or outlets, burning smells, scorch marks, shocks or tingling from appliances, and warm receptacle covers should never be ignored. Turn off power to the affected area if it is safe to do so, avoid using the circuit, and arrange for a qualified electrician to investigate.
Older wiring methods can also create concern. For example, systems with limited grounding, deteriorated insulation, overloaded branch circuits, or improvised connections may not provide the protection expected in a current installation. An electrician can identify what is present and explain whether targeted repairs, a partial rewire, or a full replacement is the sensible path.
A rewire is also commonly considered during major renovation work. Opening walls for a kitchen, addition, bathroom, basement finish, or layout change creates practical access to wiring. It is often the right time to add dedicated circuits, update outlets and lighting, and prepare for equipment that may be installed later.
What a home rewiring assessment should cover
The first useful step is an on-site assessment, not a guess based on a home’s age. A licensed electrician should inspect accessible parts of the electrical system and ask how the property is used. A family adding a finished basement, workshop, heat pump, electric range, or electric vehicle charger has different needs than a household with no planned changes.
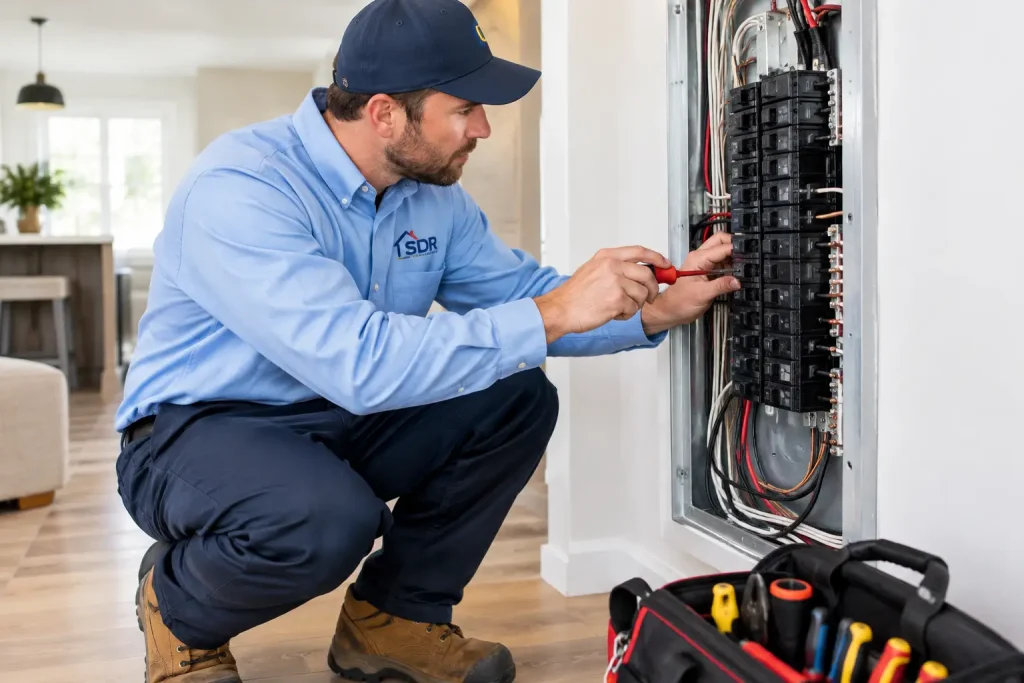
The assessment typically starts at the service equipment. The electrician reviews the main panel, breakers, labeling, available capacity, visible signs of overheating, and the condition of grounding and bonding. They also examine representative outlets, switches, fixtures, junction boxes, and accessible wiring in areas such as basements, attics, utility rooms, and garages.
Just as important, the electrician identifies load demands. Major appliances and mechanical systems need properly sized circuits. Heating and cooling equipment, well pumps, sump pumps, water heaters, kitchen appliances, generators, and workshop tools can all affect the design. In a home with plumbing or HVAC upgrades planned, electrical work should be coordinated early so circuits, disconnects, controls, and equipment locations work together.
An assessment may reveal that a full rewire is unnecessary. Sometimes the safer and more practical solution is to replace a panel, correct unsafe connections, add circuits where needed, update protection devices, and rewire only the affected portions of the home. A clear scope helps homeowners make decisions based on actual conditions rather than assumptions.
Planning a guide to home rewiring around real needs
A successful rewiring project starts with how you live in the house. Think room by room. Kitchens often need multiple dedicated circuits for countertop appliances and fixed equipment. Bathrooms require appropriate protection near water. Bedrooms and living areas benefit from enough well-placed outlets to reduce extension-cord use. Garages, outdoor spaces, basements, and utility rooms each have different demands.
This is also the time to make practical improvements that are difficult to add after walls are closed. You may want more lighting control, exterior receptacles, hardwired smoke and carbon monoxide alarms where required, wiring for a garage door opener, or capacity for a future renovation. Planning does not mean installing every possible feature now. It means installing the right infrastructure so future work is less disruptive.
For homes in Eastern Ontario, backup power planning can be worth discussing during a rewire, particularly where a well pump, sump pump, refrigeration, heating equipment, or essential lighting must continue operating through an outage. A generator connection or transfer equipment must be designed and installed correctly. It is not a safe do-it-yourself add-on, and it should never allow generator power to feed back into utility lines.
Before work starts, ask for a clear explanation of which circuits will be replaced, which equipment will remain, where new panel or junction-box access is needed, and what parts of the home may be affected. Good planning also addresses permit and inspection requirements, since local rules apply to electrical alterations and help verify that the completed work meets applicable safety standards.
What happens during a rewiring project
The work sequence varies with the home’s construction and the extent of the upgrade. In an unfinished basement or open-stud renovation, access can be straightforward. In a finished older home, electricians may use attics, basements, closets, or carefully planned wall openings to route new cable with as little disruption as reasonably possible.
The project commonly begins by making the work area safe and identifying circuits. Old wiring may be disconnected in stages while new circuits are installed, terminated, labeled, and tested. Depending on the scope, the electrical panel may be upgraded or reorganized to accommodate new breakers and clearer circuit identification.
There may be short planned outages while connections are changed. A professional team should communicate when power interruptions are expected, what areas will be unavailable, and how the home will be left at the end of each workday. If a home has medical equipment, a sump pump that must remain operational, or other critical loads, raise that concern before scheduling begins.
Wall repair and repainting are sometimes separate from the electrical scope. Discuss this early so there is no confusion about who will handle patching after access points are made. The least invasive route is not always the best technical route, so the electrician should explain the trade-off between limited openings, circuit performance, accessibility, and long-term safety.
Why panel upgrades and rewiring are not the same
A panel upgrade can be an essential part of an electrical modernization, but it does not automatically replace old branch wiring throughout the house. A new panel may provide better capacity and modern breaker protection, while aging wires, ungrounded outlets, or undersized circuits remain elsewhere in the building.
The reverse can also be true. New circuits may be added to support a renovation while the existing service equipment has enough capacity and is in sound condition. The right approach depends on inspection findings and the intended electrical load.
Homeowners should be cautious about treating a panel upgrade as a cosmetic improvement. The panel is the distribution point for the system, and its condition matters greatly. But safe electrical performance relies on every part of the path, from service equipment to circuit wiring, connections, devices, and properly installed fixtures.
Safety decisions homeowners should not postpone
Do not reset a breaker repeatedly to keep a problem circuit running. Do not cover damaged outlets with furniture, rely on power strips as permanent wiring, or use extension cords for high-demand appliances. These workarounds can hide an electrical problem while adding heat and strain where it does not belong.
Electrical work inside walls, panels, and junction boxes requires the right training, testing equipment, permits, and inspection process. Rewiring also affects other building systems. A kitchen renovation, new heat pump, water-treatment equipment, generator installation, or finished basement may involve coordinated electrical, plumbing, and HVAC decisions. Bringing the right trades into the plan early prevents conflicts later.
For homeowners who are concerned about an older electrical system, the next step is simple: schedule a professional assessment before the next renovation or before warning signs become an urgent failure. SDR Electric, Plumbing & Heating Inc. can help property owners identify the condition of their electrical system, plan practical upgrades, and coordinate related mechanical work where needed. A safe rewire starts with a clear look at what is behind the walls and a plan built for the home you have, not just the one it used to be.