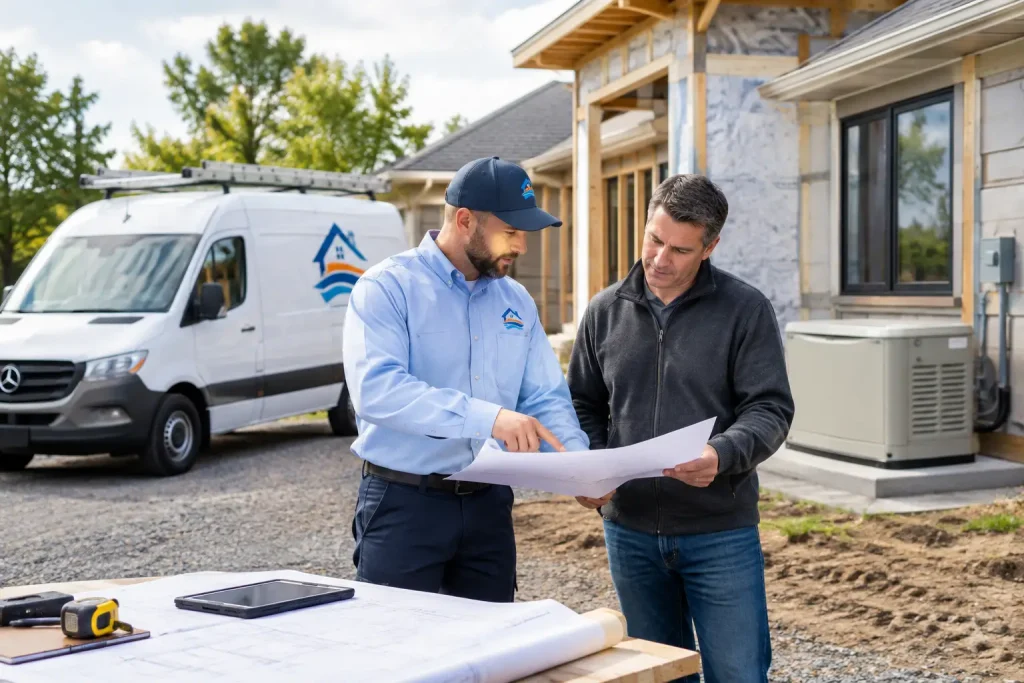
A home addition can look straightforward on paper: add a bathroom, expand the kitchen, and create a comfortable new living area. In the field, it becomes a mechanical coordination example the moment plumbing pipes, HVAC ducts, electrical wiring, drainage, ventilation, and equipment all need to share the same walls, ceilings, and utility space. If these systems are planned separately, the result can be blocked duct runs, overloaded electrical capacity, inaccessible shutoffs, or finished walls that need to be opened again.
Good coordination is not about making a project more complicated. It is about identifying where systems intersect before installation begins, then assigning a practical sequence of work. For homeowners, builders, and property managers, that means fewer surprises during a renovation and a finished space that is safer to service over time.
A Mechanical Coordination Example: Adding a Bathroom and Family Room
Consider a common renovation: a homeowner is adding a rear family room with a new bathroom and laundry area. The addition needs hot and cold water lines, drain and vent piping, bathroom exhaust, heating and cooling, lighting, receptacles, laundry connections, and possibly an upgrade to the electrical panel.
Each system has its own requirements. The plumbing needs proper pipe slope, venting, shutoffs, and access. The HVAC system needs correctly sized supply and return air paths, along with ventilation that exhausts moisture outdoors. Electrical work needs adequate circuit capacity, code-required protection in wet areas, safe routing, and space for future service. None of those requirements can be treated as an afterthought.
The coordination work starts by reviewing the layout from above, not just from inside the rooms. The team checks the path from the new fixtures back to the existing drain stack or septic connection, the route to the electrical panel, the available heating and cooling capacity, and the best location for exterior vent terminations. A proposed laundry room may look ideal on a floor plan but require long, difficult drain runs or conflict with a main HVAC trunk in the basement ceiling. Moving a wall by a small amount early in planning can prevent major rework later.
Step 1: Confirm the Existing Systems Can Support the Addition
Before new work is installed, the existing house must be assessed. This is where practical coordination protects the project from hidden limitations.
For plumbing, the contractor considers water pressure, pipe sizing, drainage capacity, fixture locations, and whether the existing system can accept the new load. In a rural property, that can also mean reviewing the well pump, pressure tank, water treatment equipment, and septic arrangement. Adding a bathroom without considering the water supply or drainage path can leave the homeowner with weak pressure, slow drains, or a system that is difficult to maintain.
For electrical, the team reviews panel capacity and available space for new circuits. A bathroom, laundry equipment, lighting, general receptacles, HVAC equipment, and a sump pump may all require dedicated or properly protected circuits. If the panel is already full or undersized, the electrical upgrade needs to be planned alongside the renovation rather than discovered after the walls are framed.
For HVAC, the question is not simply whether the existing furnace or heat pump is running. The question is whether it can heat and cool the added square footage while maintaining comfort in the rest of the home. The new family room may need duct extensions, a separate zone, a ductless system, or changes to return-air design. The right approach depends on the building layout, insulation level, equipment condition, and the distance from the existing mechanical system.
Plan the Shared Space Before Framing Closes In
Mechanical systems often compete for the same space. A floor joist cavity cannot always accommodate a drain pipe, a duct, a vent, and multiple electrical runs. This is one of the main reasons mechanical coordination should happen before drywall, insulation, and finishes are installed.
In this example, the bathroom drain may require the most direct route through the floor framing to maintain proper slope. That route should generally be established first because drainage piping has less flexibility than electrical wiring. The HVAC ductwork is then planned around the plumbing path, with enough room for fittings, insulation where required, and service access. Electrical wiring can often route around both, but it still needs protection from physical damage and separation from heat sources and other building components.
The bathroom exhaust duct needs the same attention. It should discharge outdoors, follow an appropriate route, and avoid being crushed or restricted above a ceiling. Ending it in an attic or directing it toward an unsuitable location can introduce moisture problems that are much harder to correct after the renovation is complete.
This stage also includes locating shutoff valves, cleanouts, junction boxes, dampers, and equipment access points where they can be reached later. A concealed valve or junction box may make a finished room look clean, but it creates a service problem when a repair is needed. Good workmanship considers the next technician and the future homeowner, not only the installation day.
Sequence Matters as Much as Layout
Even a well-designed layout can go wrong if the trades arrive in the wrong order. The usual sequence depends on the project, but the goal is consistent: install the least flexible systems first, protect the work, inspect it where required, and leave room for the systems that follow.
In a bathroom addition, underground or under-slab plumbing may need to happen before concrete work. Once framing is complete, drain, water, and vent piping are roughed in with the planned duct and electrical routes in mind. HVAC rough-in, bathroom ventilation, electrical wiring, and equipment connections follow in a coordinated order. The work is checked before insulation and drywall conceal it.
This does not mean one trade must finish every task before another can enter the project. Many projects move efficiently when qualified trades work in a planned overlap. It does mean someone needs to manage the handoffs. If an electrician installs wiring where a duct must pass, or a plumber needs to alter a beam opening after HVAC is complete, the job can lose time and create unnecessary damage.
Include Safety, Service Access, and Future Upgrades
Coordination is also where safety decisions become visible. A bathroom requires appropriate electrical protection near water. A laundry area needs properly installed appliance connections and drainage. A mechanical room needs clear working space around equipment, safe venting where applicable, and accessible shutoffs and controls.
For properties that use a generator or are considering one, the renovation is a good time to plan for it. The electrical team can determine how a transfer system, generator connection, or selected backup circuits would fit into the panel and load plan. That planning can prevent the need to reopen finished areas later if the homeowner decides to add backup power after a storm-related outage.
Future needs should be considered without overspending on equipment that the property does not require. For example, roughing in a pathway for a future electrical circuit or leaving accessible space near a mechanical system can be sensible during an addition. Installing a larger HVAC system solely because more space is available may not be the right answer. Equipment should be sized for the actual load and project requirements.
Common Coordination Problems to Catch Early
A coordinated site review often identifies issues that are easy to miss in a room-by-room renovation plan. These include a new drain line conflicting with structural framing, a return-air path omitted from an HVAC extension, insufficient electrical panel capacity, a sump pump without reliable power planning, and vent outlets placed too close to windows or other building openings.
Another common issue is treating the mechanical room as leftover space. Water treatment equipment, a pressure tank, water heater, furnace or air handler, electrical panel, and generator-related equipment all need clearance and access. When these systems are installed by separate contractors without a shared plan, one piece of equipment can block another. A coordinated design creates workable pathways for installation, inspection, and future repairs.
What Homeowners and Contractors Should Expect
A well-managed multi-trade project should include clear scope discussions before the work begins. Homeowners should know which systems are being added or altered, whether existing equipment needs an upgrade, where access panels may be needed, and what work must happen before walls are closed.
For builders and commercial property owners, coordination should also account for the construction schedule, inspections, equipment lead times, and tenant or occupant needs. A retail renovation, for example, may require electrical and HVAC changes to happen during restricted hours while plumbing service remains available. The best sequence depends on the building, the scope, and how much disruption the occupants can tolerate.
SDR Electric, Plumbing & Heating approaches these projects as connected building systems, not isolated service calls. That makes it easier to identify conflicts early and keep the plumbing, electrical, heating, cooling, and backup-power portions of a project moving in the same direction.
The practical value of coordination is simple: plan the paths, capacity, access, and work sequence while changes are still easy to make. Whether the project is a new bathroom, a full renovation, or a new-build mechanical room, that early planning gives the finished space a better chance of working safely, comfortably, and reliably for years.