A breaker that trips whenever the microwave runs, lights that dim when the well pump starts, or a panel with no room for one more circuit are not small inconveniences to work around. They are signals that your electrical system may no longer match the way your property is used. Rewiring panel upgrades address two connected parts of that system: the wiring that carries power through the building and the electrical panel that distributes and protects it.
For homeowners, these projects often come up during a renovation, service upgrade, generator installation, or when an older home begins showing electrical trouble. The right solution is not always a complete rewire or a larger panel. A qualified assessment identifies what is safe to retain, what needs correction, and how to plan an upgrade that supports the property for years ahead.
When Rewiring Panel Upgrades Are Worth Considering
Older electrical systems were designed for a very different household load. A home that once supported a few lights, receptacles, and basic appliances may now power computers, kitchen equipment, electric heating additions, a workshop, air conditioning, a hot tub, an EV charger, a sump pump, or a well pump. Adding these loads one circuit at a time can eventually leave the system crowded and difficult to manage.
Repeated breaker trips are one of the clearest reasons to call for an inspection. A breaker is doing its job when it shuts off power during an overload or fault. Resetting it repeatedly without finding the cause can create a safety concern. The issue may be a single overloaded circuit, a failing appliance, damaged wiring, or a panel that is no longer suited to the building’s electrical demand.
Other warning signs deserve prompt attention: warm panel components, buzzing, burning odors, flickering lights, outlets that do not hold plugs securely, damaged insulation, or evidence of moisture near electrical equipment. Some older panels, fuse systems, aluminum branch wiring, and ungrounded circuits may require specific corrective work. The age of a home alone does not determine whether it needs rewiring, but the condition and configuration of its electrical system do matter.
A renovation is also the practical time to investigate. Once walls are open for a kitchen remodel, finished basement, addition, or major plumbing and HVAC work, access to wiring is easier. Planning electrical changes early prevents a finished space from being opened again later to add circuits, relocate a panel, or correct wiring that should have been addressed during construction.
A Panel Upgrade and a Rewire Are Not the Same Project
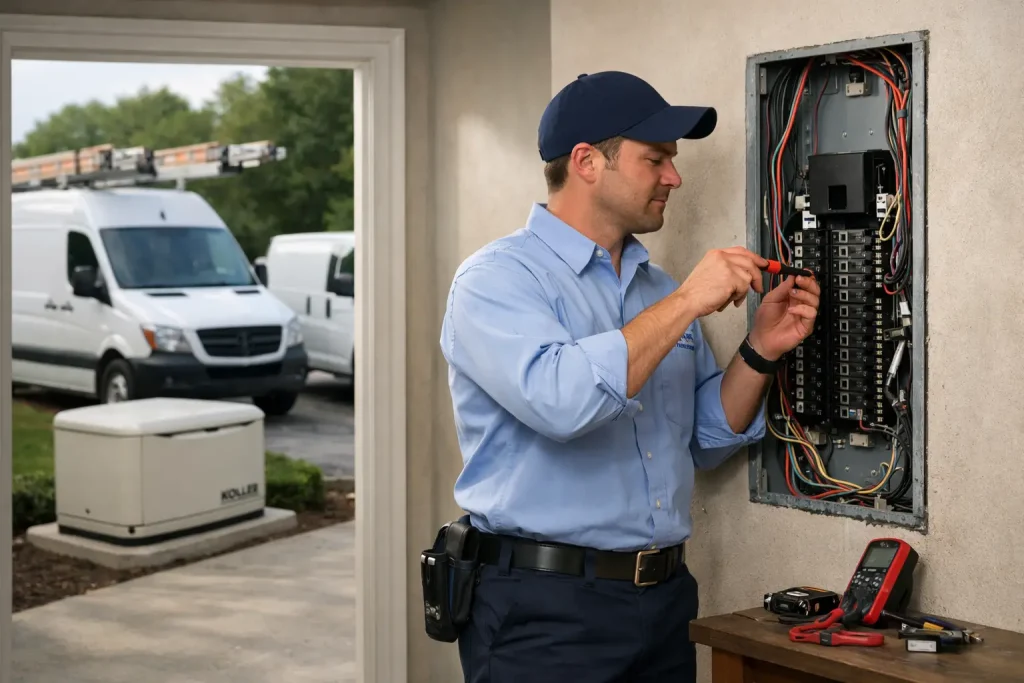
These terms are often used together, but they solve different problems. A panel upgrade replaces or modernizes the equipment where incoming power is distributed to individual circuits. It can provide more circuit capacity, improved protection, clearer labeling, and space for planned additions. Depending on the scope, it may also involve service equipment, grounding and bonding improvements, and coordination with the utility.
Rewiring involves the conductors, boxes, receptacles, switches, and connections throughout the building. It may be limited to a problem area, such as an older kitchen or addition, or it may be more extensive when wiring is deteriorated, improperly altered, undersized, or no longer suitable for the property.
A new panel does not repair unsafe branch wiring hidden in walls. Likewise, replacing a few circuits does not solve an overcrowded or obsolete panel. In many properties, the best plan is a targeted combination: update the panel, replace wiring where conditions require it, and add properly sized circuits for new equipment. That approach avoids both under-scoping a safety issue and replacing sound components without a clear reason.
What a Proper Electrical Assessment Should Cover
Before recommending work, a licensed electrical professional should look beyond the panel door. The inspection should consider the age and condition of the equipment, the number and type of existing circuits, visible wiring methods, signs of overheating or corrosion, grounding and bonding, and whether circuits are appropriately protected for their location and use.
The assessment should also start with how you use the property. A homeowner preparing for an induction range has different electrical needs than someone adding a finished basement, a detached garage, or backup power for a well system. For a commercial unit or tenant improvement, the load profile may change substantially with new equipment, lighting, office layouts, or mechanical systems.
Load planning is particularly important. It is not enough to count empty breaker spaces. A panel can have physical room for breakers while still requiring a review of the service capacity and anticipated electrical demand. A thoughtful plan accounts for the loads you expect to add now and reasonable future needs, rather than leaving a new installation immediately constrained.
Plan Electrical Work Around the Rest of the Project
Electrical upgrades frequently intersect with plumbing, heating, cooling, and generator work. A new heat pump, electric water heater, well pump control, boiler equipment, sump pump, or standby generator may need dedicated circuits, disconnects, or changes to the distribution equipment. When each trade is planned in isolation, details can be missed until late in the project.
For example, a basement renovation may involve new receptacles and lighting, a bathroom fan, plumbing changes, mechanical equipment, and possibly a backup sump pump. Coordinating locations and electrical requirements before walls are closed makes the finished space safer and more functional. It also helps keep panels, shutoffs, access points, and equipment clear for future service.
Homeowners should also discuss practical priorities early. Do you want a future EV charger location? Are you considering a generator connection? Is a workshop, accessory building, or home office part of the long-term plan? These details influence circuit layout and capacity. Planning for them does not always mean installing every component immediately, but it can prevent avoidable rework.
What to Expect During the Upgrade Process
The process begins with an on-site review and a clear scope of work. Your electrical contractor should explain the condition found, the recommended corrections, and the areas where options depend on the building’s construction or future plans. For larger work, the scope may include permit requirements, utility coordination, equipment location, access needs, and expected interruptions to electrical service.
During installation, the contractor may need access to the panel, meter area, rooms with affected wiring, attic or basement spaces, and areas where new circuits will be routed. Power interruptions are often necessary when panel equipment is being replaced or connected. Good communication helps you prepare for refrigeration, medical devices, home offices, security systems, and any equipment that cannot be without power for an extended period.
Finished surfaces require care and realistic expectations. Some rewiring can be completed through attics, basements, utility spaces, or open renovation walls. In other homes, limited drywall removal and repair may be necessary to safely route new wiring. The least disruptive route is not always the best route if it compromises access, protection, or code-compliant installation.
After the work is complete, circuits should be clearly labeled and the panel area kept accessible. Homeowners benefit from knowing which circuits serve key equipment such as a sump pump, well pump, furnace, freezer, or generator components. Clear labeling is especially valuable during an outage or an urgent service call.
Avoid These Common Electrical Upgrade Shortcuts
The most serious electrical problems often begin with work that seemed like a quick fix. Adding extension cords as permanent wiring, overloading power bars, installing the wrong breaker, covering junction boxes behind finished walls, or repeatedly resetting a tripped breaker can turn a manageable issue into a greater hazard.
It is also unwise to treat a panel as storage. Keep the area in front of electrical equipment clear, dry, and available for access. If you notice water staining, corrosion, pests, or mechanical damage around the panel or service equipment, arrange an inspection. Electrical components and moisture do not belong together.
For projects involving older systems, renovations, or essential equipment, licensed workmanship and proper planning protect more than the electrical installation. They help protect the people using the property and the major systems that depend on reliable power.
Make the Upgrade Serve Your Whole Property
The best electrical upgrade is one that fits the property you have and the plans you are likely to carry out next. A small correction may be appropriate for a single overloaded circuit. A more comprehensive rewiring and panel project may make sense for an older home, a major renovation, or a property adding significant electrical equipment.
At SDR Electric, Plumbing & Heating Inc., coordinated planning helps connect electrical decisions with the plumbing, HVAC, pump, and backup-power systems that rely on them. If your panel is crowded, your lights are flickering, or a renovation is on the horizon, start with a professional assessment. Clear answers early in the project give you a safer path forward and a system built for the way your property actually works.