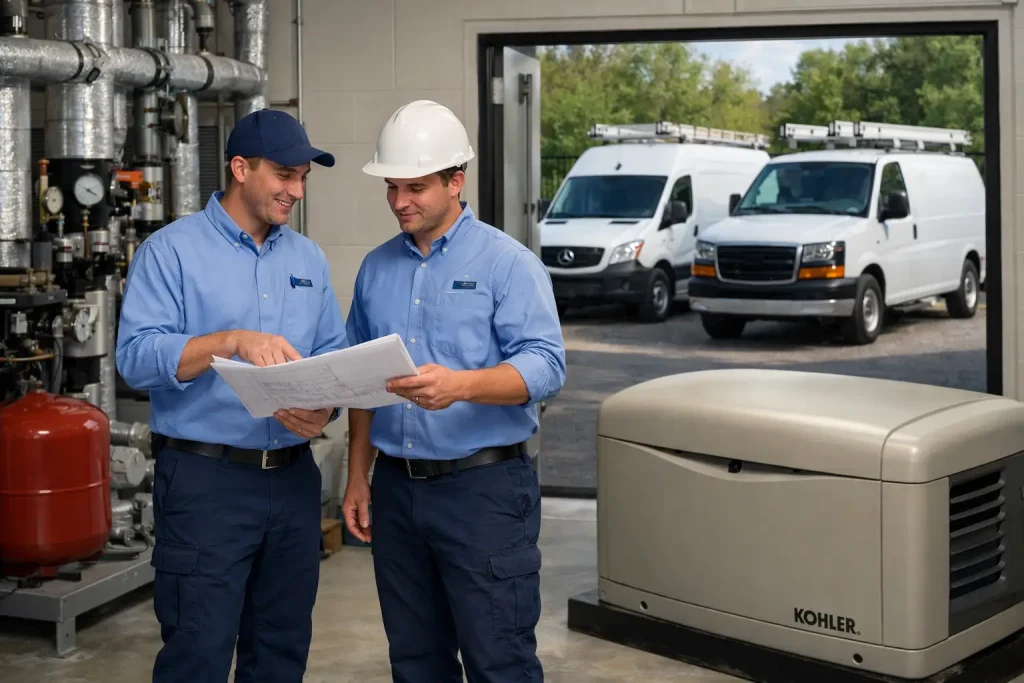
A mechanical room is where many of a property’s most essential systems come together: heating and cooling equipment, water heaters, pumps, electrical panels, water treatment, and sometimes backup power. Choosing a mechanical room design contractor is about more than fitting equipment into an available corner. The room has to be safe, accessible, properly ventilated, and planned so one system does not interfere with another when service or replacement is needed.
For a new home, major renovation, commercial fit-up, or equipment upgrade, early coordination can prevent a long list of future frustrations. Crowded equipment, inaccessible shutoffs, poor drainage, limited electrical capacity, and ductwork blocking service panels are all problems that can be avoided with practical planning.
Why Mechanical Room Design Needs More Than Equipment Selection
A mechanical room may be out of sight, but it should not be an afterthought. It supports the systems that keep a building comfortable, supplied with water, protected from damage, and operational during an outage. When those systems are planned separately, the result can be a room that works on day one but becomes difficult to maintain as soon as a filter needs changing or a component fails.
For example, a well pump pressure tank needs room for inspection and service. A sump pump needs dependable drainage and an electrical connection that is properly protected. A water softener or treatment system needs bypass valves, drain access, and space for routine maintenance. Heating equipment needs appropriate clearances, combustion or ventilation considerations where applicable, and a route for condensate drainage. Electrical equipment must remain safely accessible and cannot be boxed in by piping, storage, or HVAC components.
The right layout accounts for those needs together. It also recognizes that the best solution depends on the property. A compact utility area in an existing home requires different decisions than a purpose-built room in a new construction project or a commercial mechanical space serving multiple tenant areas.
What a Mechanical Room Design Contractor Should Coordinate
A qualified mechanical room design contractor looks at the entire system, not only the individual unit being installed. That coordinated approach is especially useful when plumbing, HVAC, electrical, generators, pumps, and water treatment equipment share the same space.
Equipment placement and service clearance
Every major component needs enough room to be installed, inspected, repaired, and eventually replaced. That sounds straightforward, but it is often missed when equipment is added over time. A new furnace may reduce access to a water heater. A water treatment installation may block the route needed to remove an older tank. A storage shelf may end up too close to an electrical panel.
Good planning establishes clear working space around equipment and keeps service items within reach. Filters, shutoff valves, disconnects, drain connections, cleanouts, and control panels should not require moving heavy equipment or dismantling part of the room to access them. Clear access protects the equipment, helps technicians work safely, and makes routine maintenance more likely to get done.
Plumbing, drainage, and water management
Mechanical rooms frequently contain the systems most likely to create water-related damage if something goes wrong. Water heaters, pressure tanks, softeners, condensate lines, laundry connections, pumps, and plumbing fixtures all need thoughtful routing and drainage.
Where appropriate, floor drains, condensate drains, pump discharge piping, backwater protection, and leak-response measures should be considered as part of the room design. The goal is not to assume a leak will happen. It is to avoid turning a manageable issue into damage throughout a basement, finished space, or commercial unit.
Water quality equipment also deserves room to operate properly. Homeowners with well water may need treatment systems that address hardness, iron, sediment, or other concerns. These systems require practical access for servicing and replenishing media or salt, along with properly installed plumbing connections and drainage.
Electrical capacity and backup power
Mechanical equipment relies on electrical planning. Pumps, furnaces, air handlers, heat pumps, water treatment systems, ventilation equipment, and controls each require safe, correctly sized electrical connections. A mechanical room layout should preserve required access to panels and account for disconnects, dedicated circuits, lighting, and receptacles for servicing.
If a property needs generator backup, the design should also consider which loads must remain available during an outage. Well pumps, sump pumps, heating equipment, refrigeration, selected lighting, and critical business systems may all be priorities. Coordinating the electrical and mechanical scope early helps avoid installing backup power equipment that cannot support the systems the property owner actually needs.
Heating, cooling, and ventilation routes
HVAC equipment needs more than floor space. Ductwork, refrigerant lines, venting, condensate piping, combustion air where required, and ventilation pathways all affect how the room functions. Poor routing can create noisy operation, difficult service access, reduced performance, or conflicts with plumbing and electrical systems.
A practical design leaves room for these pathways without treating them as an afterthought. This is particularly important in renovations, where existing framing, low ceilings, finished areas, and older utility connections can limit options.
Design Choices Depend on the Building and Its Future Plans
The best mechanical room is not necessarily the largest room. It is the room arranged around the equipment, service needs, and future plans of the property. A homeowner planning to finish a basement may need equipment grouped and protected so future walls do not eliminate access. A rural property with a well, sump pump, and generator needs a different level of water and backup-power coordination than a municipal home with a straightforward utility layout.
Commercial owners and contractors often need to consider tenant access, operating hours, noise, equipment redundancy, and the ability to isolate one area without shutting down the whole building. In a tenant improvement, existing services must be verified before new equipment is added. A room that appears to have available space may not have enough electrical capacity, drainage, or ventilation for the proposed use.
Future replacement matters, too. Equipment does not last forever. A good design considers whether a tank, furnace, or pump can be removed without opening walls, cutting pipe, or relocating other systems. That foresight can save considerable disruption later.
Questions to Ask Before Work Starts
Before approving a mechanical room plan, property owners should ask clear, practical questions. The answers should explain how the systems will work together, not just identify what equipment will be installed.
- Will all panels, shutoffs, filters, drains, and service points remain safely accessible?
- How will condensate, relief discharge, sump water, and other drainage be managed?
- Does the electrical system have the capacity for current equipment and planned additions?
- What equipment needs to remain operational during a power outage?
- Is there enough clearance to repair or replace major equipment in the future?
- Are ventilation, venting, and safety requirements being addressed for the specific equipment involved?
Clear answers are a good sign that the scope has been planned rather than assembled piece by piece. If a contractor cannot explain how plumbing, electrical, heating, and backup systems affect one another, important details may be getting missed.
Signs Your Existing Mechanical Room Needs Attention
Not every property needs a full mechanical room rebuild. Sometimes a targeted upgrade solves the immediate problem. However, several warning signs indicate that the room may need a broader review: repeated moisture around equipment, overloaded electrical connections, blocked panel access, tangled piping, no practical drain route, insufficient lighting, or equipment installed so tightly that service is difficult.
Other signs are more obvious. If a sump pump fails during storms, well water pressure drops unexpectedly, a water heater leaks, or the furnace has no dependable backup power during winter outages, the issue may extend beyond the failed component. The room’s layout, drainage, electrical supply, and equipment protection should be considered together.
For older homes in Eastern Ontario, upgrades are often completed in stages over many years. That can leave a mix of old and new systems competing for the same limited utility space. A coordinated assessment can identify what should be corrected now and what can be planned for a later phase.
Plan for Service, Safety, and the Next Upgrade
A well-designed mechanical room makes ownership easier. It provides safe access for maintenance, protects essential systems from preventable damage, and gives future upgrades a clear path. It also helps reduce the stress of urgent repairs because shutoffs, panels, drains, and equipment controls are easier to locate when they are needed.
SDR Electric, Plumbing & Heating approaches integrated mechanical work by coordinating the trades that affect one another, from pumps and plumbing to heating, electrical, and generator connections. The practical goal is a room that supports the property reliably, not a crowded space that creates the next service problem.
Before equipment is installed or a renovation wall is closed, take time to look at the whole room. A few informed layout decisions can make the difference between a system that is merely installed and one that remains safe, serviceable, and ready for what the property needs next.