A mechanical room can look organized on move-in day and still become a frustrating, expensive problem later. A filter cannot be changed without moving equipment. A technician cannot reach a shutoff valve. A new generator or water softener has nowhere practical to go. Good home mechanical room planning prevents these issues by treating the room as a working service space, not a storage closet for the systems that keep the house running.
For homeowners building, renovating, or replacing several major systems, the mechanical room is where plumbing, heating, cooling, electrical service, water treatment, and backup power come together. Planning those connections early makes future repairs safer, keeps routine maintenance straightforward, and gives your home room to adapt.
Start Home Mechanical Room Planning Before Layout Is Final
The best time to plan a mechanical room is before walls, ductwork, and utility lines are locked in. In a new home, that means coordinating the room with the overall floor plan. In a renovation, it means assessing what is already there before selecting replacement equipment.
Start by identifying every system that will need a place in the room or immediate access nearby. That may include a furnace, boiler, heat pump air handler, water heater, electrical panel, sump pump, pressure tank, well equipment, water softener, filtration equipment, ventilation components, and generator transfer equipment. Not every home needs every item, but overlooking one system can create a cramped layout quickly.
Think beyond the equipment being installed today. If your well water needs treatment later, is there space for tanks and a drain? If you may add a standby generator, is there a practical route for electrical connections and controls? If an older water heater will eventually be replaced, can the replacement be brought into the room without removing a door frame or dismantling other equipment?
A room that has a little planned flexibility is far more useful than one designed to fit only the current equipment list.
Begin with the home’s utility needs
The room location should support how the home operates. A basement mechanical room often works well because it is close to incoming water service, sewer connections, and foundation drainage. It can also provide a logical place for ductwork and electrical distribution. In a slab-on-grade home, a dedicated utility room may need more careful routing for drains, water lines, and equipment access.
Location is not only about convenience. Equipment that produces sound, such as a sump pump, well pump controls, or HVAC equipment, should be considered in relation to bedrooms and quiet living areas. Venting requirements, drainage, combustion air where applicable, and outdoor equipment connections also influence where the room can safely go.
Give Each System Working Space
Equipment dimensions alone do not determine the size of a mechanical room. Service access is just as important. A furnace may require room for panel removal, filter changes, condensate service, and duct connections. A water treatment system needs space to add salt, change filters, and service valves. An electrical panel needs clear, unobstructed working space for safe access.
Manufacturers provide required clearances for their equipment, and applicable electrical and building requirements also matter. Those details should guide the final design. Trying to place equipment as tightly as possible may save a few square feet, but it can make inspections, repairs, and future replacement unnecessarily difficult.
Avoid treating open floor space as wasted space. It is where a technician stands, where a filter cartridge can be removed, and where a replacement water heater can be maneuvered when the old one reaches the end of its service life.
Keep equipment accessible, not merely installed
A practical layout keeps regularly serviced components facing the open area of the room. Put shutoff valves where they can be reached quickly. Keep water filters and softener controls visible. Make sure condensate pumps, floor drains, cleanouts, and sump pits can be inspected without moving boxes or stored furniture.
Mechanical rooms are also poor storage areas. Paint, cardboard, seasonal decorations, and household supplies can block access, hold moisture, or create fire concerns around certain equipment. If storage is unavoidable, establish a separate zone that does not interfere with panels, valves, drains, or service clearances.
Plan for Water, Drainage, and Leak Protection
Water-related equipment deserves special attention because a small failure can affect floors, walls, and finished areas nearby. Mechanical rooms commonly contain water heaters, pressure tanks, softeners, filtration systems, humidifiers, condensate lines, sump pumps, and plumbing shutoffs. Each needs a thoughtful drainage plan.
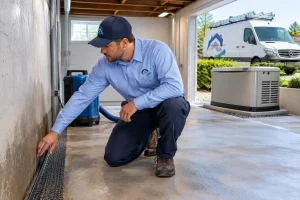
A floor drain is valuable where the home design allows it, especially near water treatment equipment and water heaters. Sump systems need a reliable discharge route that directs water away from the foundation. Condensate from cooling equipment must drain properly rather than relying on an improvised arrangement that can clog or overflow.
It also helps to plan for clear water shutoffs. The main shutoff should be easy for the homeowner to identify and reach. Individual shutoffs for equipment and fixtures can limit disruption when a repair is needed.
For homes with wells, the mechanical room may also need to accommodate a pressure tank, controls, filters, and treatment equipment. Water quality can change over time, so leaving room for added filtration, ultraviolet treatment, or a softener may prevent a major rework later.
Organize Electrical, HVAC, and Backup Power Together
Mechanical systems do not operate independently. HVAC equipment needs electrical supply and controls. Sump pumps and well pumps need dependable power. Water treatment systems need outlets and may require drain connections. A backup generator only helps if the transfer equipment and selected circuits are planned correctly.
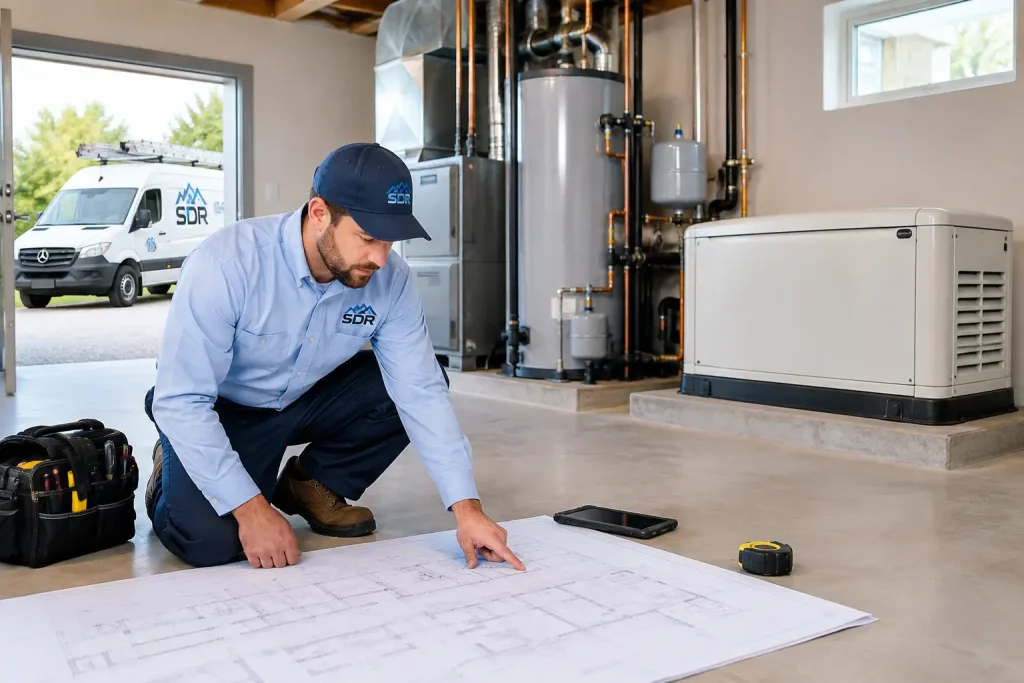
This is where coordinated multi-trade planning matters. Electrical routes should not block ductwork or plumbing access. HVAC condensate and refrigerant lines need a clear path. Generator connections should be considered alongside the electrical panel, fuel source where applicable, and outdoor generator location.
A well-organized room generally follows a few practical rules:
- Keep electrical panels, disconnects, and controls accessible and free from water-related obstructions.
- Group water treatment equipment near appropriate plumbing and drainage connections.
- Provide direct access to HVAC filters, service panels, and condensate components.
- Route pipes, ducts, and wiring so one future repair does not require removing another system.
- Leave a sensible path from the room entrance to equipment that may eventually need replacement.
The exact layout depends on the house. A compact renovation may require more compromises than a new construction project. The goal is not a picture-perfect room. It is a safe, serviceable space where systems can be maintained without creating a new problem.
Do Not Forget Ventilation and Moisture Control
Mechanical rooms can become warm, humid spaces, particularly when they contain water heaters, boilers, laundry equipment, or air conditioning components. Excess moisture can encourage corrosion, affect indoor air quality, and damage nearby materials.
Ventilation requirements depend on the equipment in the room and the home’s construction. Combustion equipment has specific venting and air-supply needs. Heat pump and electric systems have different considerations, but the room may still need attention to humidity, condensate drainage, and airflow.
Insulating cold water lines can reduce condensation. Sealing and insulating ductwork where appropriate can also help manage temperature and moisture. If the room is near finished areas, sound control may be worth discussing during the design stage rather than after the equipment is operating.
Design for Maintenance and Replacement Day
Every major mechanical component will eventually need service, and many will eventually need replacement. This reality should shape the design. Measure the route from the exterior door or garage to the mechanical room. Consider stairs, corners, door widths, and low ceilings. A large water heater, pressure tank, or HVAC component needs a realistic path in and out.
Access panels should not be buried behind finished walls if they serve valves, junctions, or equipment connections that may need attention. Labels also make a meaningful difference. Clearly identifying breakers, shutoffs, pumps, and equipment controls can save time during an urgent issue.
For homeowners in Eastern Ontario, power outages, heavy rain, and changing water conditions make this planning especially useful. A sump pump, well system, and backup power arrangement all need to work together when conditions are least convenient. Planning the room as one connected system helps reduce avoidable surprises.
Get the Right Trades Involved Early
A mechanical room often crosses several scopes of work, which is why fragmented planning can lead to conflicts. A plumber may need space that an HVAC layout has already taken. An electrician may need access that is blocked by water treatment tanks. A generator plan may arrive after the panel location is already fixed.
Bring the relevant trades into the conversation before installation begins, particularly for new homes, major renovations, water treatment upgrades, well systems, and backup power projects. A coordinated contractor can review equipment locations, utility routes, drainage, electrical capacity, and future expansion as one plan.
SDR Electric, Plumbing & Heating Inc. helps homeowners and builders coordinate these interconnected systems so the mechanical room supports the home instead of becoming a source of service headaches. A little planning at the start can leave you with safer access, cleaner installation work, and a room that is ready for the next repair or upgrade when it comes.