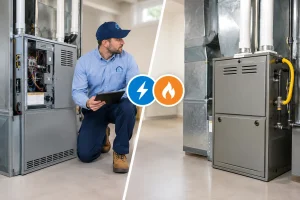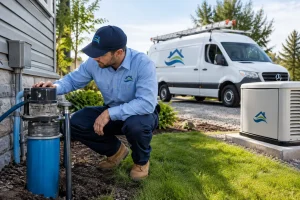
A new home mechanical contractor does far more than install pipes, wires, and equipment after the framing is up. The work determines how reliably your home heats and cools, how water reaches every fixture, where critical equipment is located, and whether the systems can be serviced without tearing into finished spaces later.
For a new build, the best time to solve mechanical problems is before they become hidden behind drywall, concrete, cabinetry, and insulation. Coordinated planning keeps electrical, plumbing, heating, cooling, ventilation, well-water, sump, and backup-power requirements moving in the same direction.
What a New Home Mechanical Contractor Coordinates
A house is a collection of connected systems, not a set of separate trade jobs. Your heating equipment needs proper electrical supply and controls. A well pump needs a safe electrical connection, plumbing distribution, pressure controls, and often water treatment. A finished basement may need a sump pump, drainage planning, dedicated electrical protection, and enough room to service the equipment.
When these scopes are planned together, the work is cleaner and more practical. Mechanical rooms can be laid out with real service access in mind. Panel capacity can account for future loads. Ductwork can be routed without conflicting with plumbing drains or structural members. Equipment locations can support both daily performance and future maintenance.
This matters especially for rural and semi-rural homes across Leeds & Grenville, where a new build may depend on a well, septic system, sump protection, water conditioning, and generator readiness. These are not optional details to sort out at the end of construction. They affect the home’s layout, electrical design, plumbing configuration, and equipment selection from the start.
Start With How the Home Will Actually Be Used
Square footage is only one part of mechanical planning. A contractor should ask practical questions about the property and the people who will live there. Will the home have a finished basement, a workshop, a home office, an electric vehicle charger, a hot tub, or an outbuilding? Is there a well? Will the homeowner want a standby generator connection? Are there rooms that need different temperature control than the rest of the house?
Those answers affect system sizing, circuits, panel space, plumbing runs, ventilation, and equipment placement. A home with two bathrooms used at the same time has different hot-water and water-pressure demands than a home with one bathroom. A large open-concept area may need a different heating and cooling approach than a house with many closed rooms.
Future plans deserve attention too. It may make sense to provide electrical capacity or conduit for a future vehicle charger, garage heat, solar equipment, hot tub, or basement suite while the walls are open. Not every future upgrade needs to be installed immediately, but planning for it early can prevent unnecessary disruption later.
Mechanical Room Layout Is a Long-Term Decision
A mechanical room should not become the place where equipment is squeezed in because no one planned for it. It needs safe clearances, drainage where required, proper ventilation, accessible shutoffs, working space around equipment, and logical routing for pipes, ducts, and wiring.
A well pressure tank, water heater, water softener, filtration equipment, furnace or heat pump components, electrical panel, and generator transfer equipment can all compete for space. The exact layout depends on the home and its systems, but the goal is consistent: service technicians should be able to inspect, maintain, and replace components without creating a major renovation project.
Plan Each Construction Stage Before It Arrives
New-home mechanical work moves in stages. Early coordination keeps one stage from creating a problem for the next.
Before construction advances too far, the contractor should review plans, equipment locations, utility requirements, load needs, water source, drainage needs, and any special features. This is where conflicts are easiest to catch. For example, a proposed duct route may interfere with a beam, or a planned island may need electrical and plumbing rough-ins before the slab is poured.
During rough-in, plumbing supply and drain lines, electrical wiring and boxes, ductwork, ventilation runs, and equipment connections are installed in the framing. This stage requires accuracy because fixture locations, switch placement, appliance requirements, and clearances are being set for the life of the home. Changes are possible, but they are much easier before insulation and drywall.
After finishes are in place, equipment is connected, controls are set up, fixtures are installed, and systems are tested. A proper final stage is not just about turning equipment on. It includes checking operation, confirming safety devices, verifying water flow and drainage, reviewing electrical connections, and making sure the homeowner understands key shutoffs and equipment controls.
Electrical Planning Should Allow Room to Grow
Electrical needs have changed significantly in newer homes. Modern kitchens, heat pumps, induction ranges, electric dryers, workshop tools, smart controls, electric vehicles, and backup power can all add demand. The service and panel should be planned around the home’s actual loads, not just the minimum number of circuits needed to get through construction.
Good planning also considers where power will be needed. Exterior receptacles, garage circuits, kitchen counter outlets, bathroom protection, laundry requirements, smoke and carbon monoxide alarms, landscape power, and dedicated appliance circuits all need to be addressed early. Small omissions can become frustrating after move-in.
If backup power is a priority, discuss it before electrical work is finalized. A generator-ready setup may require decisions about which circuits are essential, where equipment will sit, how it will be supplied, and how the transfer equipment will be installed. Homes on wells often prioritize the pump, refrigeration, heating controls, sump pump, and selected lighting during an outage.
Plumbing and Water Quality Need Site-Specific Answers
New-home plumbing is not limited to installing sinks, toilets, showers, and drains. Water supply quality, pressure, flow, drainage, venting, shutoff locations, and hot-water demand all matter. For homes served by a private well, water treatment may be needed for hardness, iron, sulfur odor, sediment, or other water-quality concerns.
The right solution depends on water testing and the property’s conditions. A softener may address hardness, while filtration or other treatment equipment may be needed for different issues. The equipment also needs appropriate drains, bypasses, electrical supply where required, and enough room for maintenance.
Sump planning deserves the same attention. A sump pump is a small piece of equipment with a major job during wet conditions. The basin, discharge route, check valve, electrical circuit, and backup strategy should all be considered as part of the home’s drainage and electrical plan. A finished basement is much easier to protect when these decisions are made during construction.
Heating, Cooling, and Ventilation Are About Comfort and Control
A heating and cooling system should be selected using the home’s design, insulation levels, window area, orientation, layout, and expected use. Bigger equipment is not automatically better. Oversized systems can cycle too often, reduce comfort, and make humidity control more difficult. Undersized equipment may struggle during peak weather.
Duct design and ventilation are just as important as the equipment itself. Rooms need balanced airflow, bathroom and kitchen exhaust need proper routing, and fresh-air ventilation must support indoor air quality without creating drafts or excessive energy loss. The right approach depends on the home’s size, envelope, and mechanical design.
For homeowners considering a heat pump, the planning conversation should include electrical requirements, backup heat, outdoor unit placement, condensate management, and how the system will perform in Eastern Ontario winter conditions. A qualified contractor can explain the trade-offs in plain language instead of treating every home as if it needs the same setup.
Questions to Ask Before You Commit
The contractor you choose should be able to explain how the trades will be coordinated, who is responsible for each scope, and how changes will be communicated during construction. Ask how they review plans before rough-in, how they handle inspections, and how they confirm systems are operating before handover.
You should also ask about licensing, safety practices, service access, warranties, and ongoing support after move-in. New homes can reveal small adjustments once they are lived in through changing seasons. A local contractor with electrical, plumbing, HVAC, and generator capability can address connected issues without sending the homeowner back to several separate companies.
SDR Electric, Plumbing & Heating Inc. brings those essential trades together for new-home projects, helping homeowners and builders keep system decisions organized from the first plans through final testing.
Before a foundation is poured or a wall is closed, take time to look beyond the next construction step. A well-planned mechanical system gives your home safer operation, better comfort, easier maintenance, and fewer surprises when the weather, water supply, or power supply puts it to work.