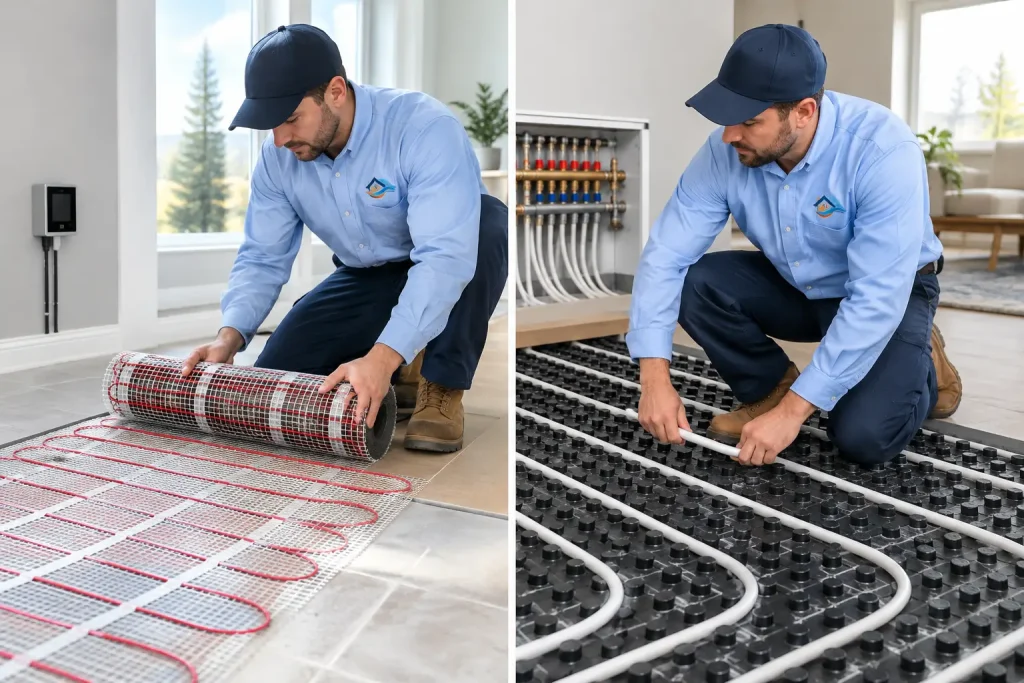
A heated bathroom floor can turn a cold early morning into a much more comfortable start. But once you move beyond one small room, the choice between electric versus hydronic floor heating affects your renovation plan, electrical capacity, heating equipment, flooring, and how the system performs through a long Eastern Ontario winter.
Both systems provide radiant heat from below the finished floor. Instead of relying only on warm air moving through a room, they warm the floor surface and the people and objects in the space. The better option depends less on which system is “best” overall and more on the room, the construction method, the existing mechanical systems, and your goals for the property.
Electric Versus Hydronic Floor Heating: The Main Difference
Electric floor heating uses resistance cables or heating mats installed beneath the floor. When the thermostat calls for heat, electricity flows through the element and warms the floor assembly. It is typically controlled by a dedicated thermostat, often with a floor sensor that prevents the finished surface from becoming too warm.
Hydronic floor heating circulates warm water through flexible tubing installed below or within the floor. That water is heated by a boiler, a water heater approved for space heating, or another compatible heat source. A manifold directs water to individual zones, while pumps, valves, thermostats, and controls manage circulation and room temperatures.
The difference sounds simple, but the installation scope is not. Electric systems are often well suited to targeted comfort upgrades. Hydronic systems are usually planned as part of a larger heating design, major renovation, addition, or new build.
When Electric Floor Heating Makes Sense
Electric radiant heat is a practical choice when you want warm floors in a limited area without rebuilding the home’s main heating system. Bathrooms are the most common example, especially where tile floors feel cold underfoot. It can also work well in an entryway, mudroom, laundry room, basement bathroom, or small kitchen renovation.
Because electric mats and cables are relatively thin, they can often fit into a floor renovation with less change to finished floor height than some hydronic assemblies. The heating layout can be designed around toilets, vanities, cabinets, and other fixed items, so energy is directed to the open walking area rather than trapped beneath permanent fixtures.
Electric systems also give homeowners straightforward zone control. A bathroom can be warmed on a schedule before the household wakes up, while the rest of the home continues to use its normal heating system. That targeted control is useful when the goal is floor comfort rather than whole-home heating.
There are limits to consider. An electric system needs properly sized electrical capacity, dedicated circuits, code-compliant protection, and safe thermostat installation. In larger areas, electrical demand can become a significant design consideration. It may still be appropriate, but the electrical panel, service capacity, and load calculation should be reviewed before work begins.
Electric radiant heat is also not always intended to be the only heat source in a room. A well-insulated small bathroom may be comfortable with floor heat alone, but a room with heat loss through exterior walls, windows, or a poorly insulated slab may need additional heating. The system should be selected based on the room’s actual heat loss, not just square footage.
When Hydronic Floor Heating Is the Better Fit
Hydronic radiant heating makes the most sense when floor heating is being considered across a large portion of the home or building. It is commonly used in new homes, additions, substantial renovations, basement slabs, garages, workshops, and spaces where a continuous, even heat source is desired.
A properly designed hydronic system can serve multiple zones, allowing different areas to operate independently. Bedrooms can be set differently from living spaces, and a basement zone can be managed separately from the main floor. This level of control is especially valuable in larger homes and commercial properties with varied occupancy and use.
Hydronic systems are often installed in or below concrete slabs, in a thin topping layer, between joists, or within specially designed subfloor panels. The right method depends on the building structure and available floor height. In a new build, the system can be planned before finishes are installed. In an existing home, access, floor elevations, and structural details require closer coordination.
The trade-off is complexity. Hydronic radiant heating involves plumbing, heating equipment, circulation components, controls, and often electrical work for pumps and control panels. If the project includes a boiler replacement, a mechanical room upgrade, or integration with other heating zones, the design needs to account for the full system rather than treating the floor as an isolated feature.
For property owners planning a large renovation or new construction in Leeds and Grenville, coordinated mechanical planning can prevent conflicts later. A tubing layout, floor assembly, heat source, thermostat locations, electrical requirements, and finished-floor schedule should be reviewed before walls and floors are closed.
Comfort, Response Time, and Daily Use
Both systems deliver the comfort people expect from radiant heat: warm feet, less temperature swing near the floor, and quiet operation. Neither system moves air through ductwork, which can be appealing in bathrooms, bedrooms, and rooms where steady heat is preferred.
Their response times can be very different. Electric mats below tile generally warm up faster than hydronic tubing embedded in a thick concrete slab. A slab holds a great deal of heat, which creates stable comfort but does not react quickly to sudden thermostat changes. It is better managed with steady settings and thoughtful scheduling than frequent large adjustments.
Floor covering matters as well. Tile and stone conduct heat effectively and are common choices for both electric and hydronic systems. Engineered wood, vinyl, laminate, and carpet may also be compatible, but each product has temperature limits and installation requirements. Dense underlayment, thick carpet padding, or flooring not rated for radiant heat can reduce performance or create warranty concerns.
Installation Details That Should Not Be Overlooked
Radiant floor heating works best when the floor assembly is designed as a complete system. Insulation below the heating source is especially important over concrete slabs, crawl spaces, garages, or unheated areas. Without it, some of the heat can move in the wrong direction instead of into the room.
The location of sensors, thermostats, manifolds, and access panels matters too. A hydronic manifold should remain accessible for servicing. Electric heating cables must be protected during tile installation and tested before, during, and after the finished floor is installed. A damaged cable beneath tile is much harder to address after the renovation is complete.
Waterproofing must also be treated separately from heating. In a shower area or wet bathroom floor, the heating system does not replace a proper waterproofing assembly, drain slope, or approved materials. These details need to work together to protect the building and support a durable finished surface.
Choosing the Right System for Your Project
Start with the purpose of the project. If you are renovating one bathroom and want the comfort of warm tile, electric radiant heat is often the more direct solution. If you are building an addition, finishing a large basement, heating a garage slab, or designing a new home, hydronic radiant heating may offer better long-term flexibility across larger areas.
Then assess what is already in place. A home with available panel capacity and a small target area may be ready for electric heating with the right circuit and controls. A property with existing hydronic equipment, planned mechanical upgrades, or several heating zones may be a stronger candidate for a water-based system.
Finally, consider the construction schedule. Electric systems can often be incorporated during a focused flooring renovation. Hydronic systems need earlier planning because tubing, manifolds, equipment, controls, and floor heights affect several trades. This is where a coordinated electrical, plumbing, and heating team can help identify issues before they become costly changes to finished work.
A warm floor should feel simple once the room is complete. The work behind it should be carefully planned, safely installed, and matched to the way you use the space – whether that means a comfortable bathroom on winter mornings or dependable radiant heat throughout a new addition.