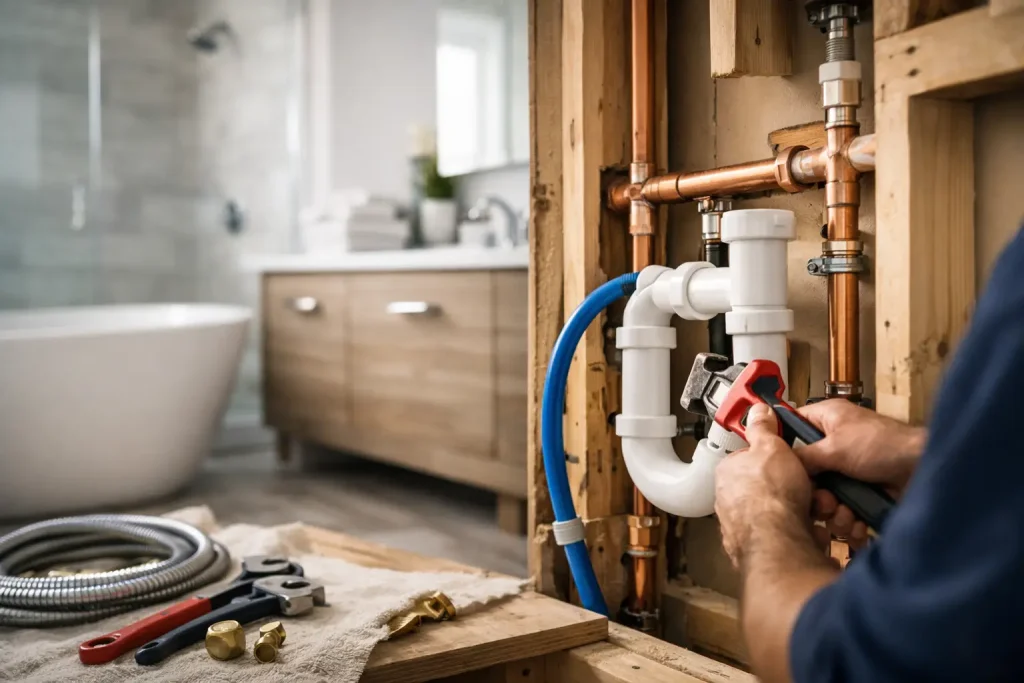
A new vanity or tile finish can change how a bathroom looks, but the plumbing behind the walls determines how it works every day. Proper plumbing for bathroom renovation means more than connecting a new faucet. It means confirming that water lines, drains, vents, shutoffs, fixtures, and related electrical work are planned together before walls and floors are closed.
For homeowners in older Eastern Ontario homes, a bathroom renovation can also reveal hidden issues: aging supply piping, corroded drains, weak water pressure, poor venting, or previous work that does not meet current requirements. Planning those details early prevents a finished bathroom from becoming the site of leaks, slow drains, odors, or difficult future repairs.
Start With the Layout Before Moving Pipes
The lowest-risk plumbing plan usually keeps the toilet, shower, tub, and vanity close to their existing locations. Drains need slope, vents need a practical path through framing, and a toilet drain has more demanding space requirements than a faucet supply line. Moving a fixture even a few feet can affect joists, walls, vent connections, and the plumbing below.
That does not mean an improved layout is off the table. A larger shower, double vanity, relocated toilet, or main-floor laundry addition may be worthwhile when it makes the space more usable. The key is to evaluate the plumbing route before finalizing cabinetry, tile layouts, or fixture selections.
A contractor should inspect what is available below the bathroom and inside nearby walls. A second-floor bathroom over an unfinished basement is often easier to reconfigure than one above a finished room. A slab-on-grade home, a bathroom over a kitchen, or a basement bath can require a different approach entirely.
Know Which Fixture Moves Have the Biggest Impact
A vanity relocation may require only extensions to hot and cold water lines and a revised drain connection. A shower move can involve drain slope, waterproofing details, and valve placement. Moving a toilet is typically more involved because the larger drain line and vent connection must be correctly positioned.
Basement bathrooms deserve extra attention. If the building drain is above the proposed fixture elevation, the project may need a sewage ejector system rather than a conventional gravity drain. That equipment must be sized, vented, and accessible for service. It is not a detail to leave until after the flooring and walls are installed.
Plan Water Supply Lines for Performance and Service
New fixtures only work as well as the water supply feeding them. During a renovation, the plumbing team should evaluate pipe condition, pipe sizing, water pressure, shutoff locations, and whether the home has any existing water-quality equipment that affects the bathroom supply.
Older galvanized piping can restrict flow as it corrodes internally. If a bathroom has weak pressure at the shower while other fixtures are in use, simply replacing the showerhead may not solve the underlying issue. Renovation access can be a practical opportunity to replace deteriorated sections or improve the supply arrangement.
Modern supply piping is often chosen for its reliability and installation flexibility, but the right material depends on the home, the scope of work, local requirements, and how the piping will be protected. Lines need proper support and protection where they pass through framing. In exterior walls or vulnerable areas, they also need planning to reduce freeze risk.
Every bathroom should have accessible shutoff valves for the toilet and vanity. Shower and tub valves are normally located behind a finished wall, so an access panel may be appropriate when the valve is reachable from a closet or adjacent room. Thoughtful access is not an extra detail – it is what makes a future repair manageable without opening finished tile.
Drainage and Venting Are the Parts You Do Not See
A bathroom drain is designed to carry wastewater away while keeping sewer gases out of the living space. That requires correctly sized drain piping, appropriate slope, properly installed traps, and venting that protects the water seal inside each trap.
Slow sinks, gurgling fixtures, sewer odors, and toilet bowl water that shifts when another fixture drains can all point to drainage or venting concerns. A renovation is the right time to correct known problems rather than covering them with new finishes.
Why Venting Cannot Be an Afterthought
Plumbing vents allow the drainage system to balance air pressure as water moves through the pipes. Without effective venting, a fast-draining tub or toilet can pull water out of a nearby trap. Once that trap seal is lost, odors can enter the room.
Vent routing also affects the renovation plan. A new shower location may need a vent connection that cannot be achieved within the available framing without altering the layout. This is one reason a plumbing review should happen before demolition, not after the new shower base has been ordered.
Drain cleanouts should remain accessible where required. Covering a cleanout behind a fixed vanity, built-in cabinet, or permanently tiled wall can create unnecessary disruption when maintenance is needed later.
Choose Fixtures With the Rough-In in Mind
A fixture can look right online and still be wrong for the available rough-in. Before purchase, confirm the required dimensions, connection type, valve compatibility, drain location, and mounting requirements.
For example, a wall-mounted faucet may require plumbing inside the wall at a precise height. A freestanding tub filler needs a suitable floor connection and stable mounting. A curbless shower may require floor recessing, drain placement, waterproofing coordination, and enough slope for drainage. These features can be excellent choices, but they need to be designed as part of the construction plan.
Toilet selection matters too. Check the rough-in dimension from the finished wall, not the unfinished framing. Consider clearance around the bowl, the location of the shutoff valve, and whether the existing drain position works with the new model. For a family bathroom, practical details such as easy-to-service fill valves and readily available replacement parts are often more valuable than a complicated feature set.
Coordinate Plumbing With Electrical, Heating, and Finishes
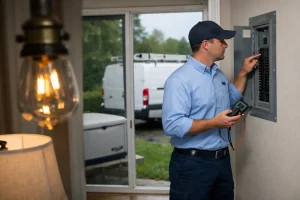
Bathrooms bring several building systems into a small space. The plumbing plan needs to align with lighting, exhaust fans, receptacles, heated floors, mirrors, and any HVAC supply or return equipment. A shower valve should not compete for the same wall cavity as an electrical panel component or interfere with framing needed for a recessed medicine cabinet.
Ventilation is especially important. A properly sized and correctly ducted bathroom exhaust fan helps manage moisture that can damage paint, drywall, trim, and insulation. The fan location should work with the shower or tub area, while switches and controls need to be coordinated with the electrical scope.
If the home uses a well, water softener, filtration equipment, or pressure system, renovation plans should account for those conditions as well. Hard water can affect fixture finishes and cartridges over time. Pressure fluctuations may be more noticeable with certain shower systems. A coordinated review helps ensure a new bathroom performs consistently with the rest of the home’s plumbing system.
Permits, Inspections, and Licensed Work Matter
Bathroom renovations commonly involve work that requires permits and inspections, particularly when plumbing is moved, added, or replaced. Requirements vary by municipality and project scope, so it is wise to establish the permit path before work begins.
Licensed plumbing work is about more than meeting a checklist. Correct installation protects the home from leaks, drainage failures, water damage, and sanitation issues that may not be visible until months later. It also creates a clearer record of what is behind the walls for future owners, repairs, or insurance-related questions.
For renovations involving several trades, working with one coordinated team can reduce scheduling gaps and conflicting decisions. SDR Electric, Plumbing & Heating Inc. can coordinate plumbing with electrical, heating, ventilation, and related mechanical needs so the renovation sequence is planned around the systems that have to share the same walls, ceilings, and floors.
A Practical Pre-Demolition Checklist
Before demolition starts, confirm the final fixture locations and obtain specification sheets for the vanity, faucets, toilet, tub, shower base, shower valve, and any specialty components. The plumbing team should know which walls are staying, what is below the bathroom, and whether access will remain available for valves, drains, and cleanouts.
It is also smart to document existing concerns. Note low pressure, recurring clogs, sewer odors, noisy pipes, discolored water, leaking ceilings below the bathroom, or a toilet that rocks. These clues help identify problems that should be addressed while the structure is open.
A bathroom renovation is one of the few opportunities to improve the plumbing system without opening finished surfaces later. Plan the hidden work with the same care as the tile and fixtures, and the room will be easier to use, easier to service, and better prepared for years of daily use.